
 N1
QoTun N1
28–166 m²2+1
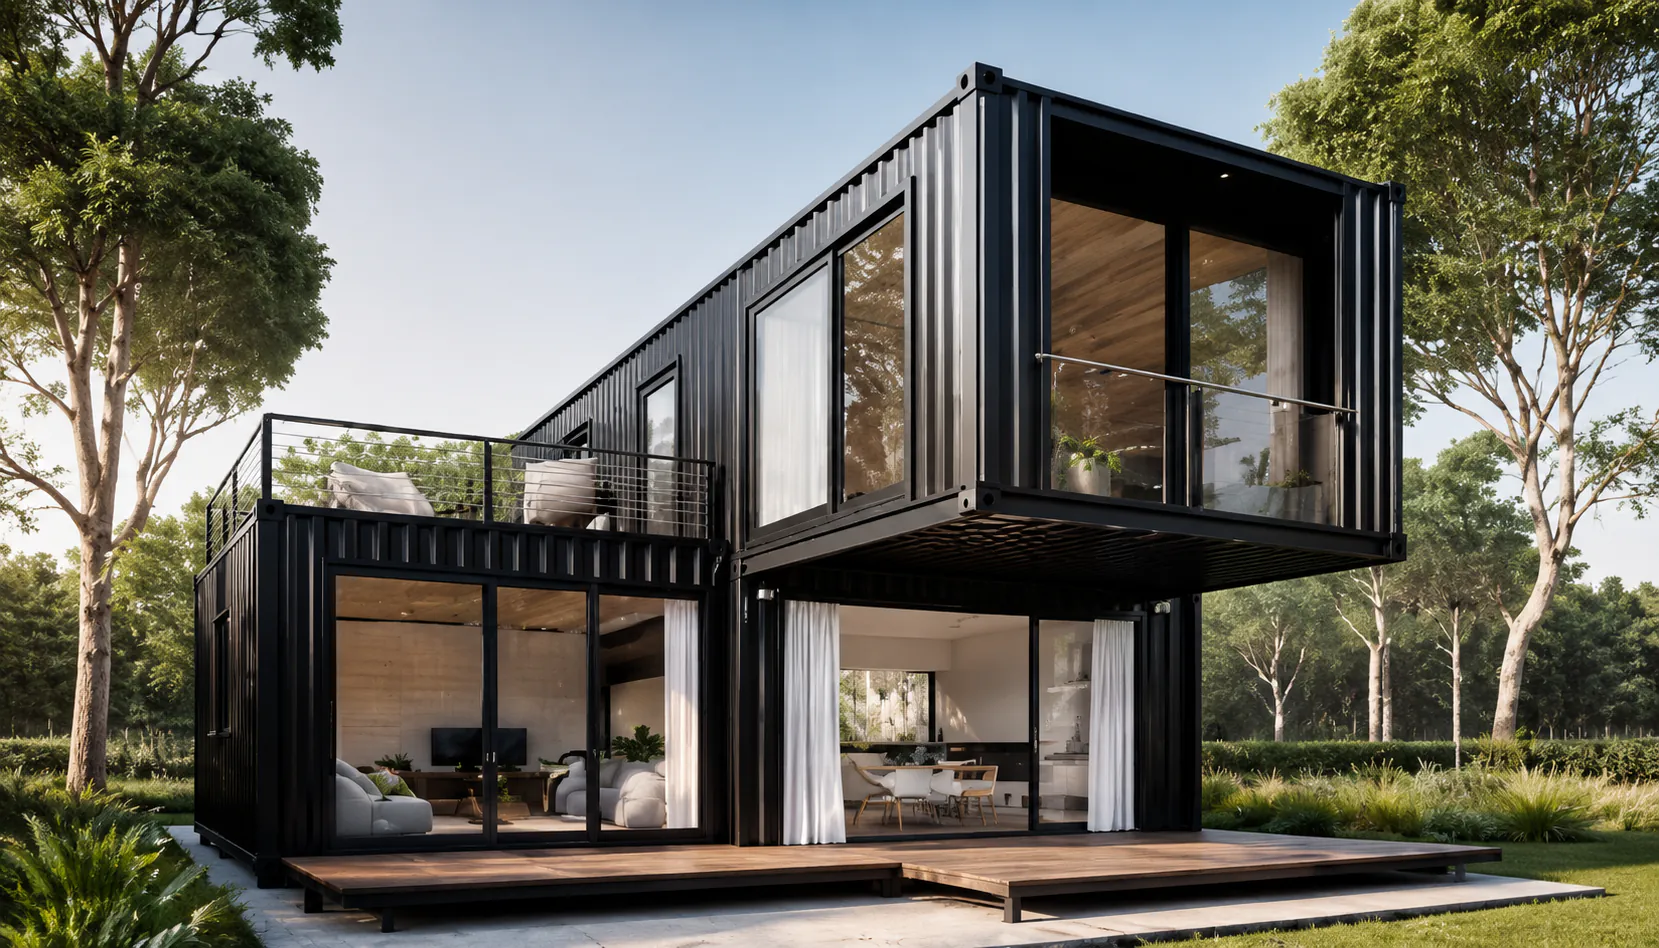
A modern two-story modular home with panoramic glazing, a terrace and comfortable interior zones for family living and relaxation.
Choose the main requirements and we will prepare a proposal for your home project. Choose a modular home area from the fixed options below, from 28 to 166 m². Below 74 m²: single-storey only. From 74 m²: single-storey or two-storey. Areas of 114, 124, 148, 158 and 166 m² are two-storey only.
N1A modern two-story modular home with panoramic glazing, a terrace and comfortable interior zones for family living and relaxation.
 N2
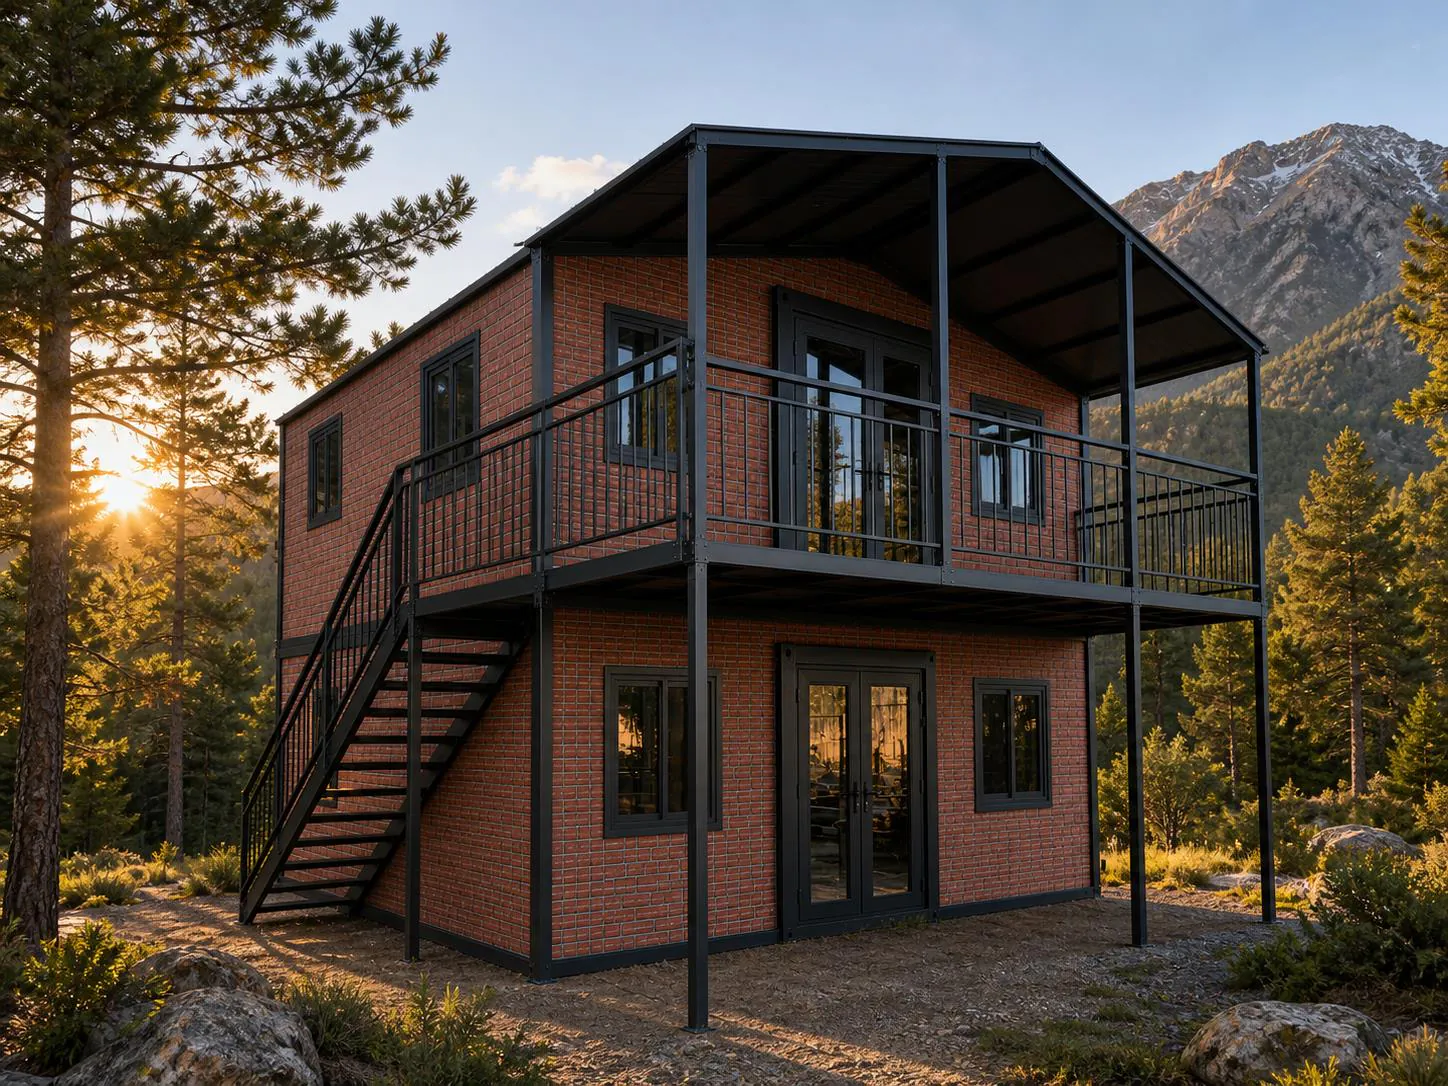
Two-story comfortable home for a family of 4–8.
 N3
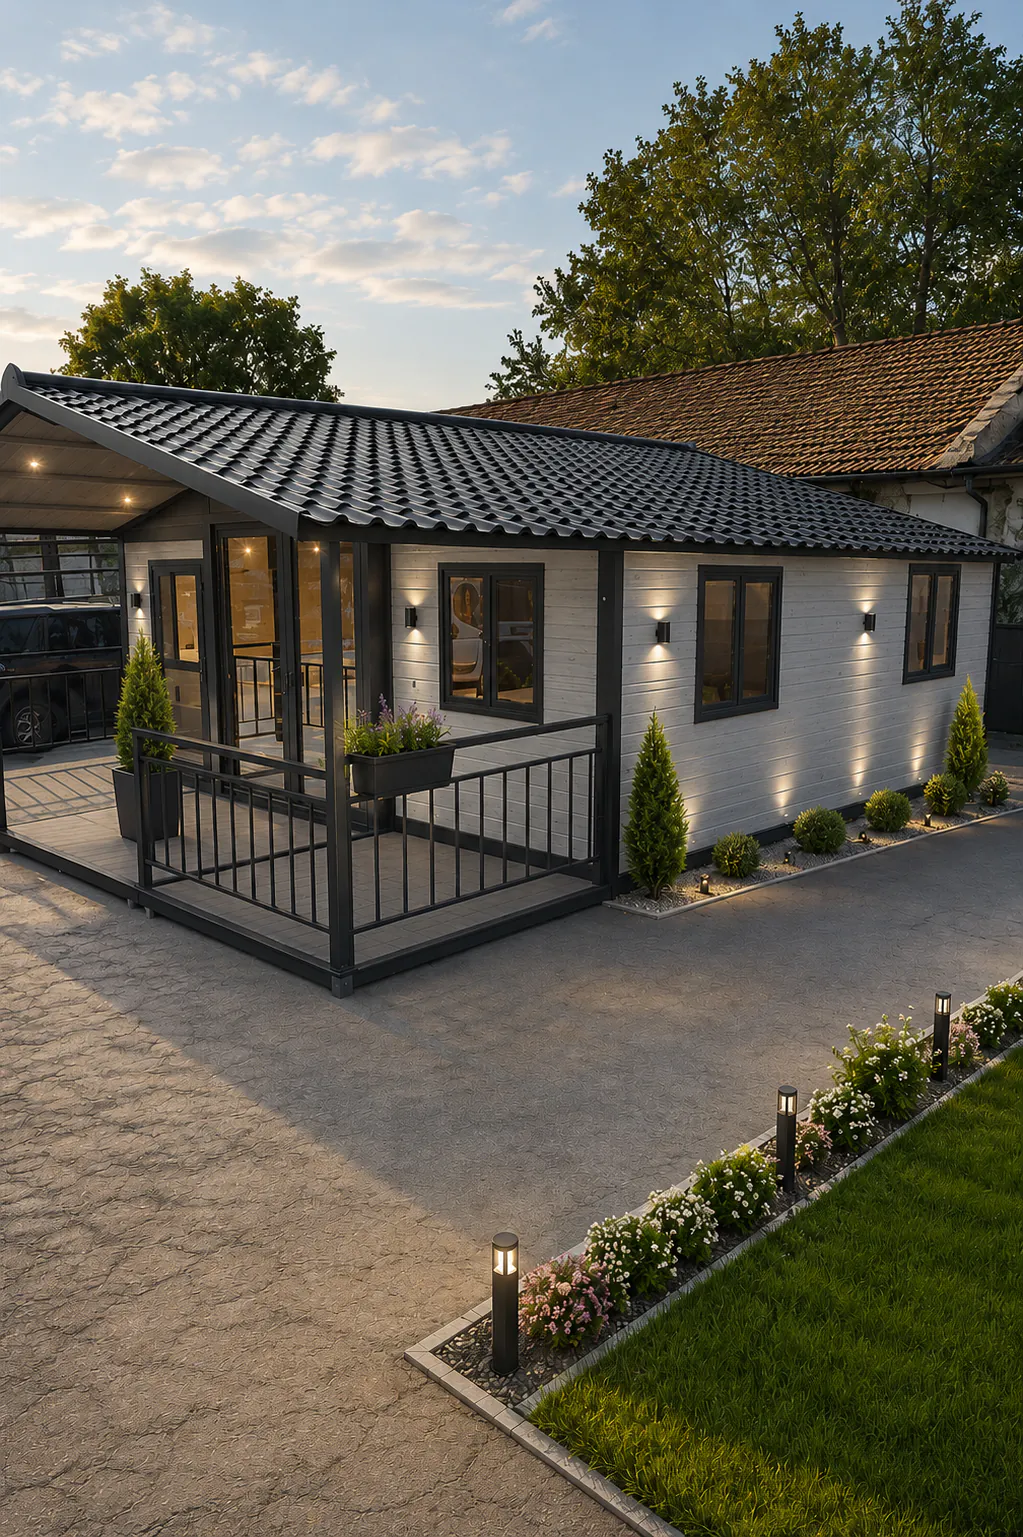
For family living, with a spacious common area.
 N4
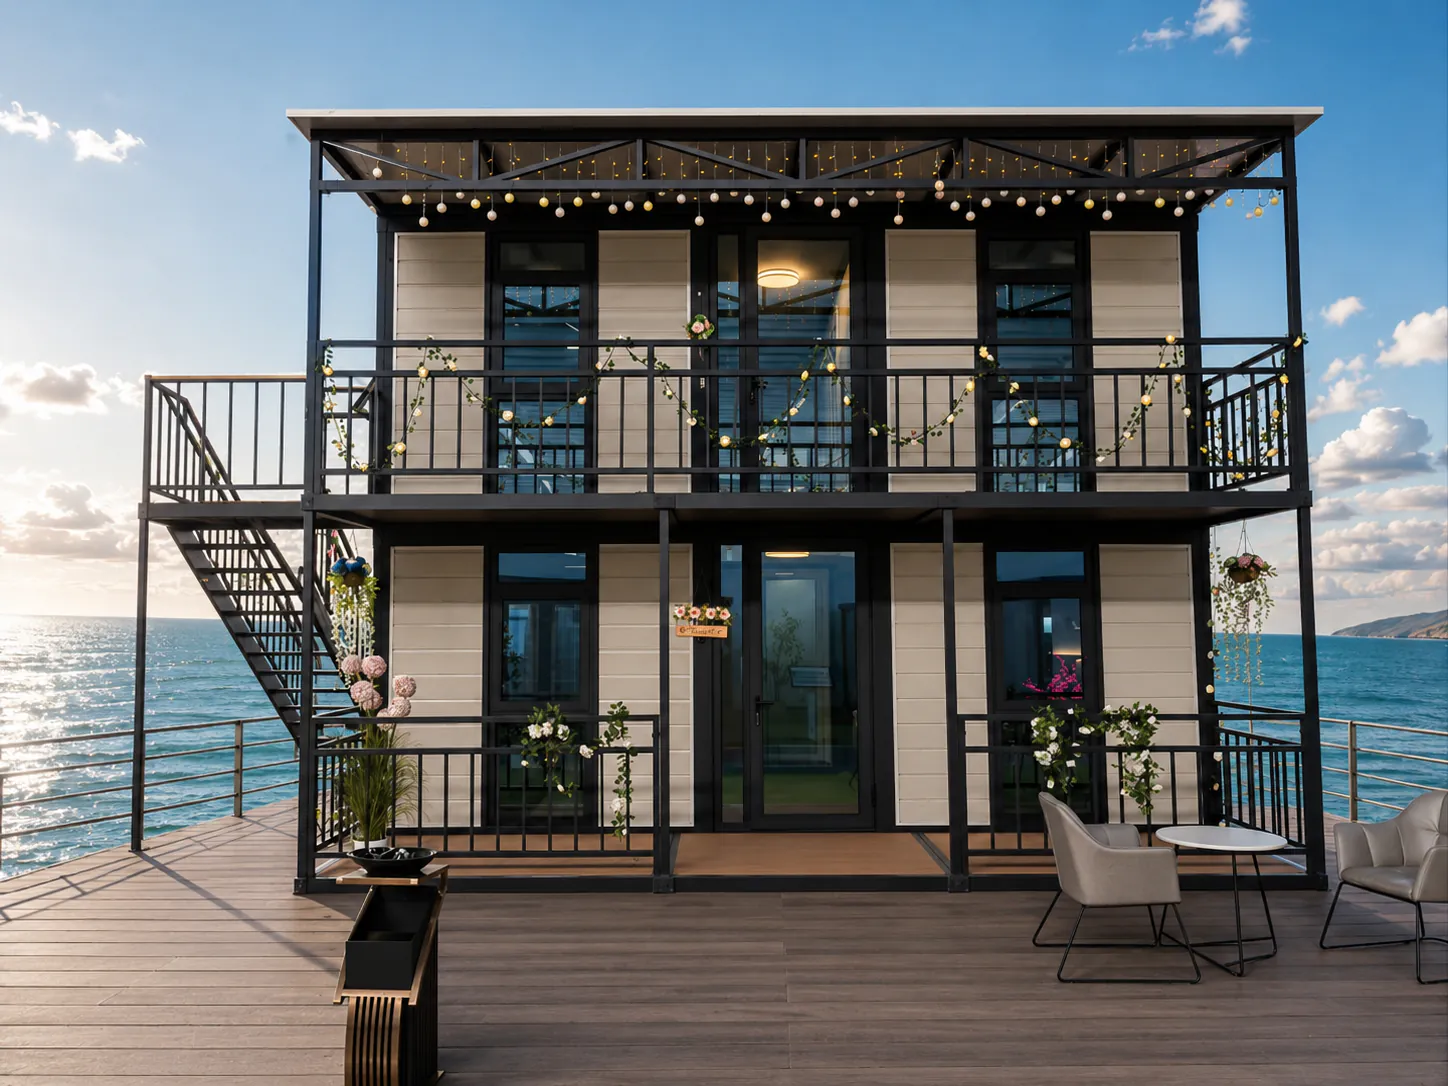
A two-story modular home with spacious balconies, an open terrace and bright rooms for family retreats and hospitality projects.
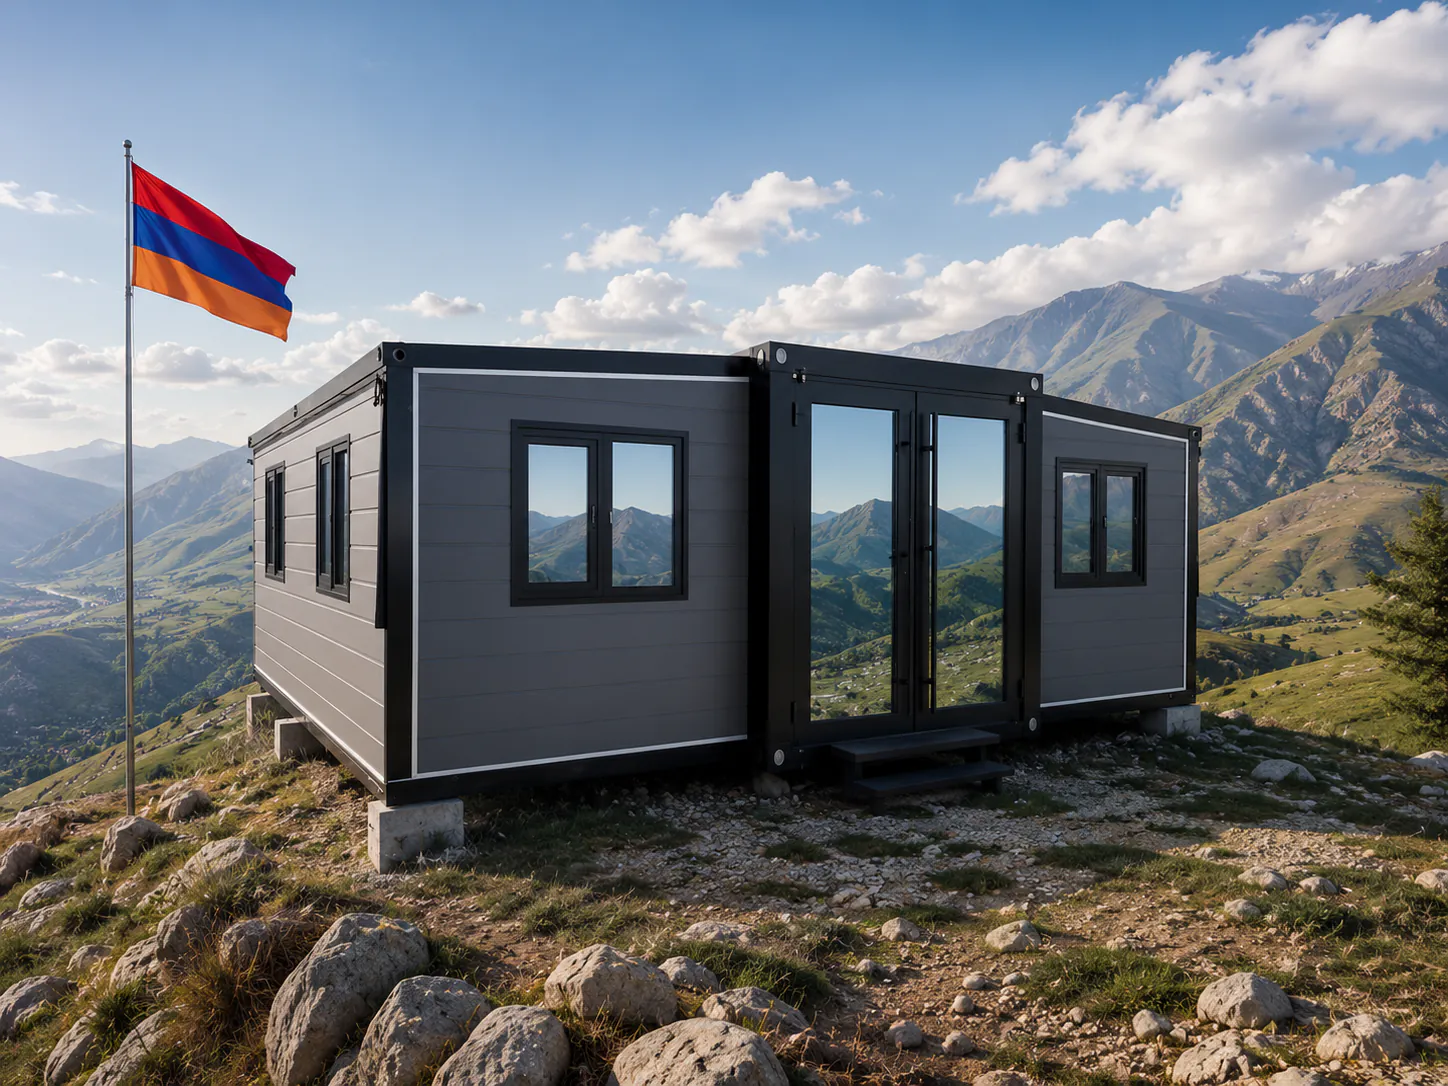 N5
A compact modular home for mountain locations with panoramic glazing, a strong structure and fast installation potential.
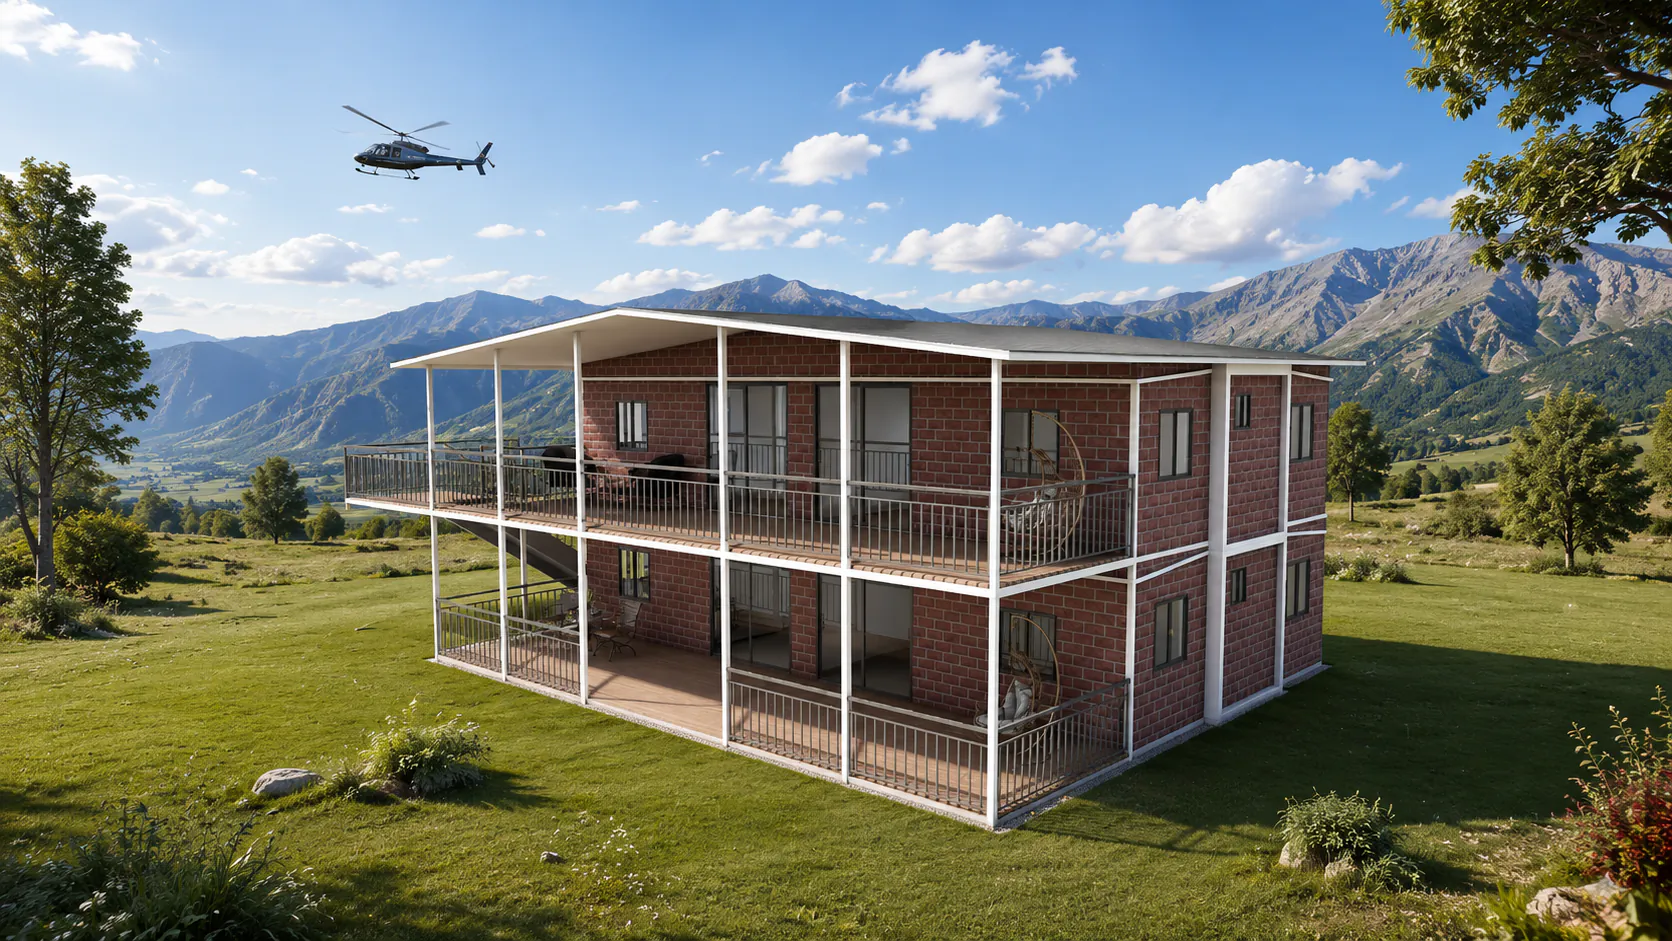 N6
A spacious home made from two modules, with 4 rooms, 2 bathrooms and wide balconies for family living or hospitality use.
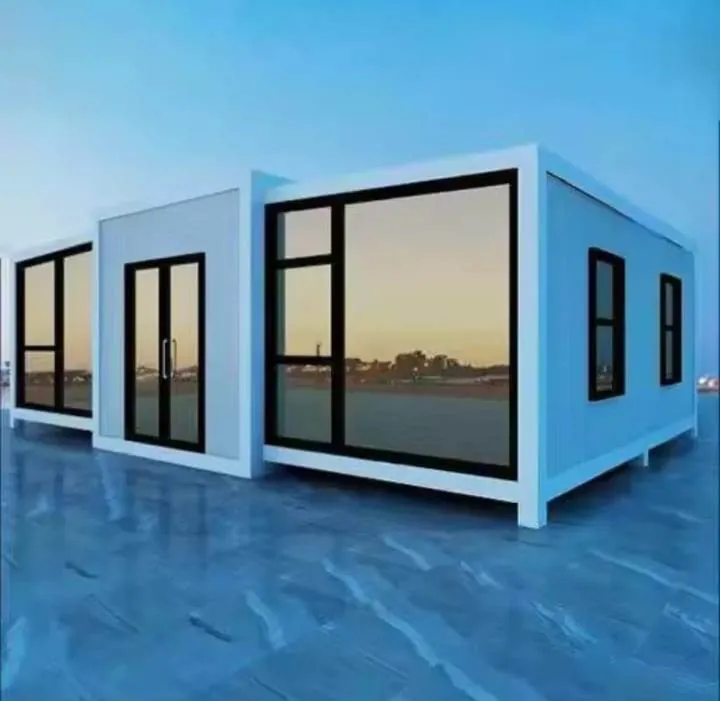 N7
A compact modular home with a glazed facade, practical layout and fast installation.
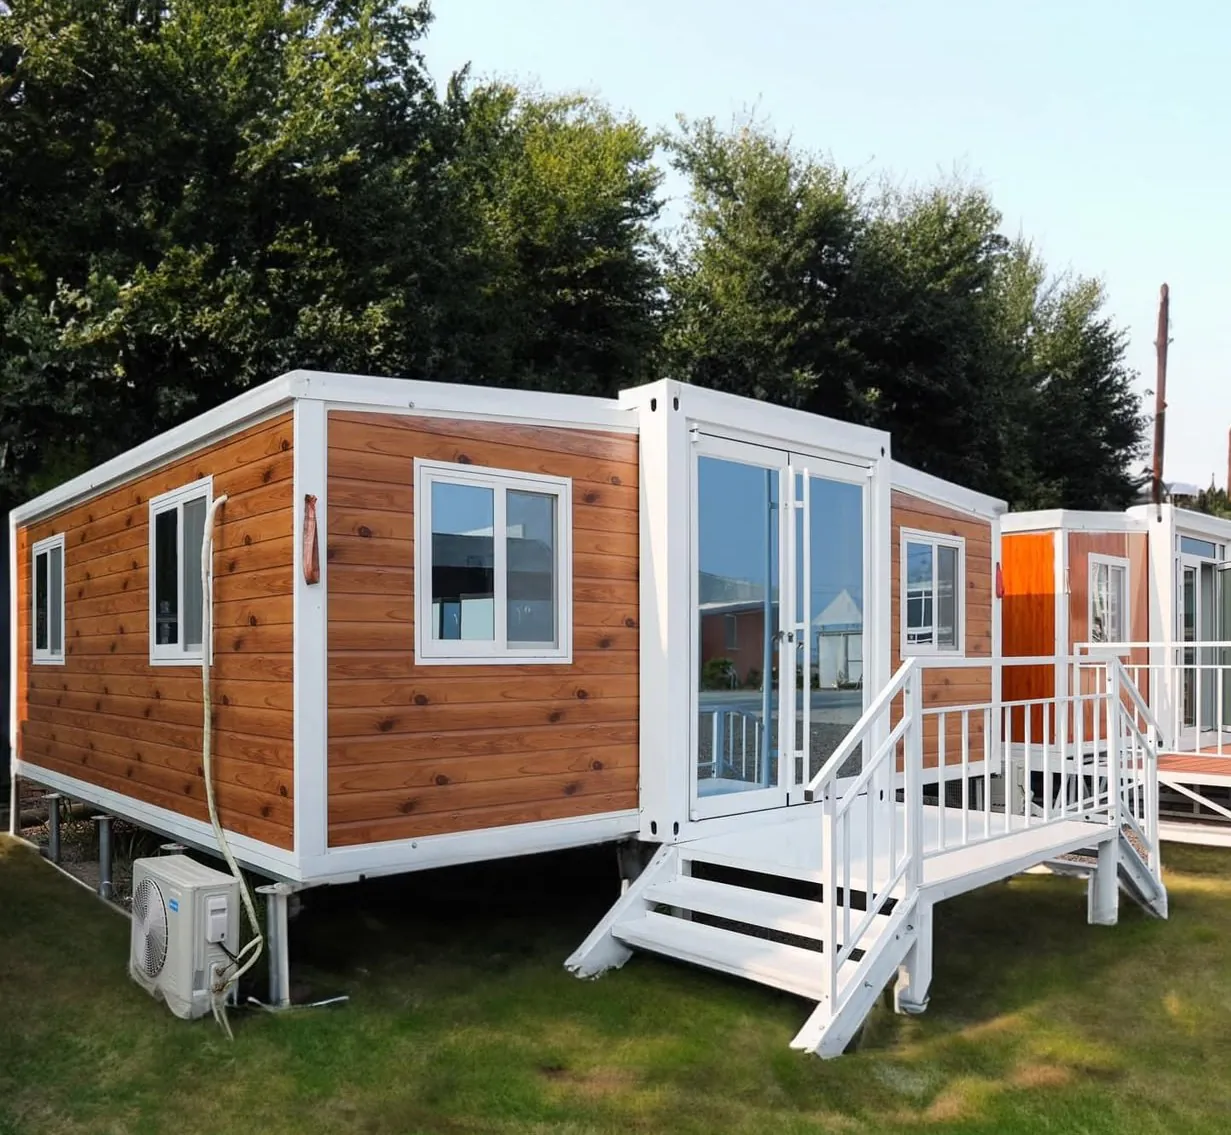 N8
A comfortable modular home with a finished exterior, bright entrance and compact structure.
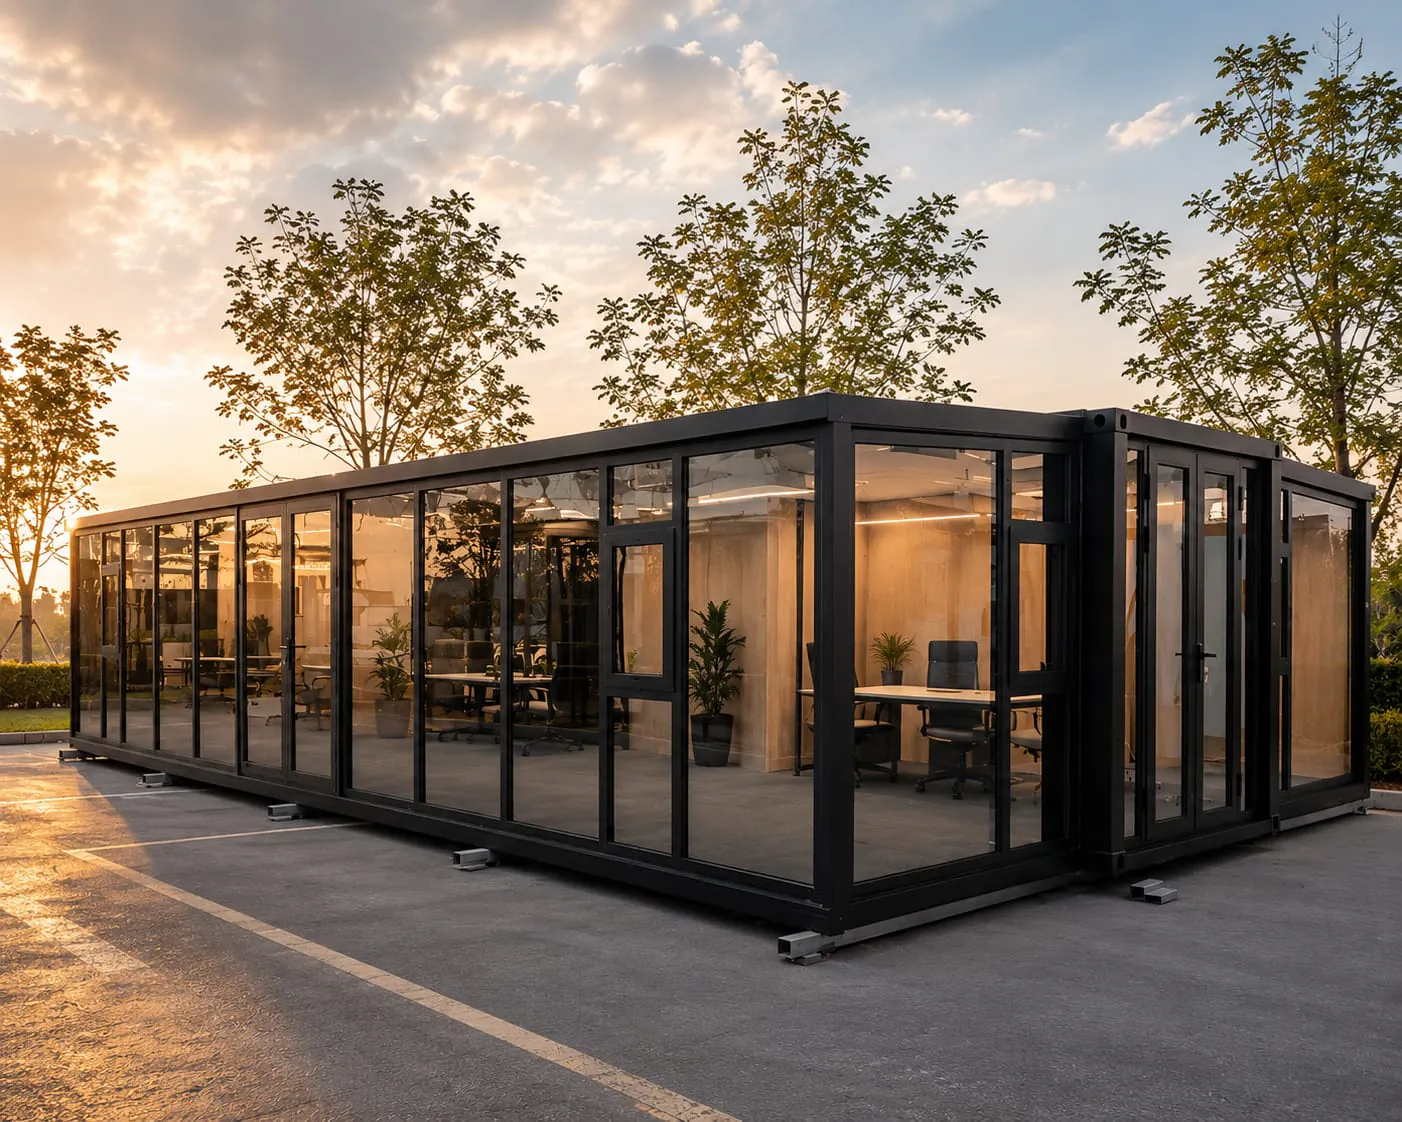 N9
A modern modular office with wide glazing, natural light and flexible work zones for a business, showroom or service center.
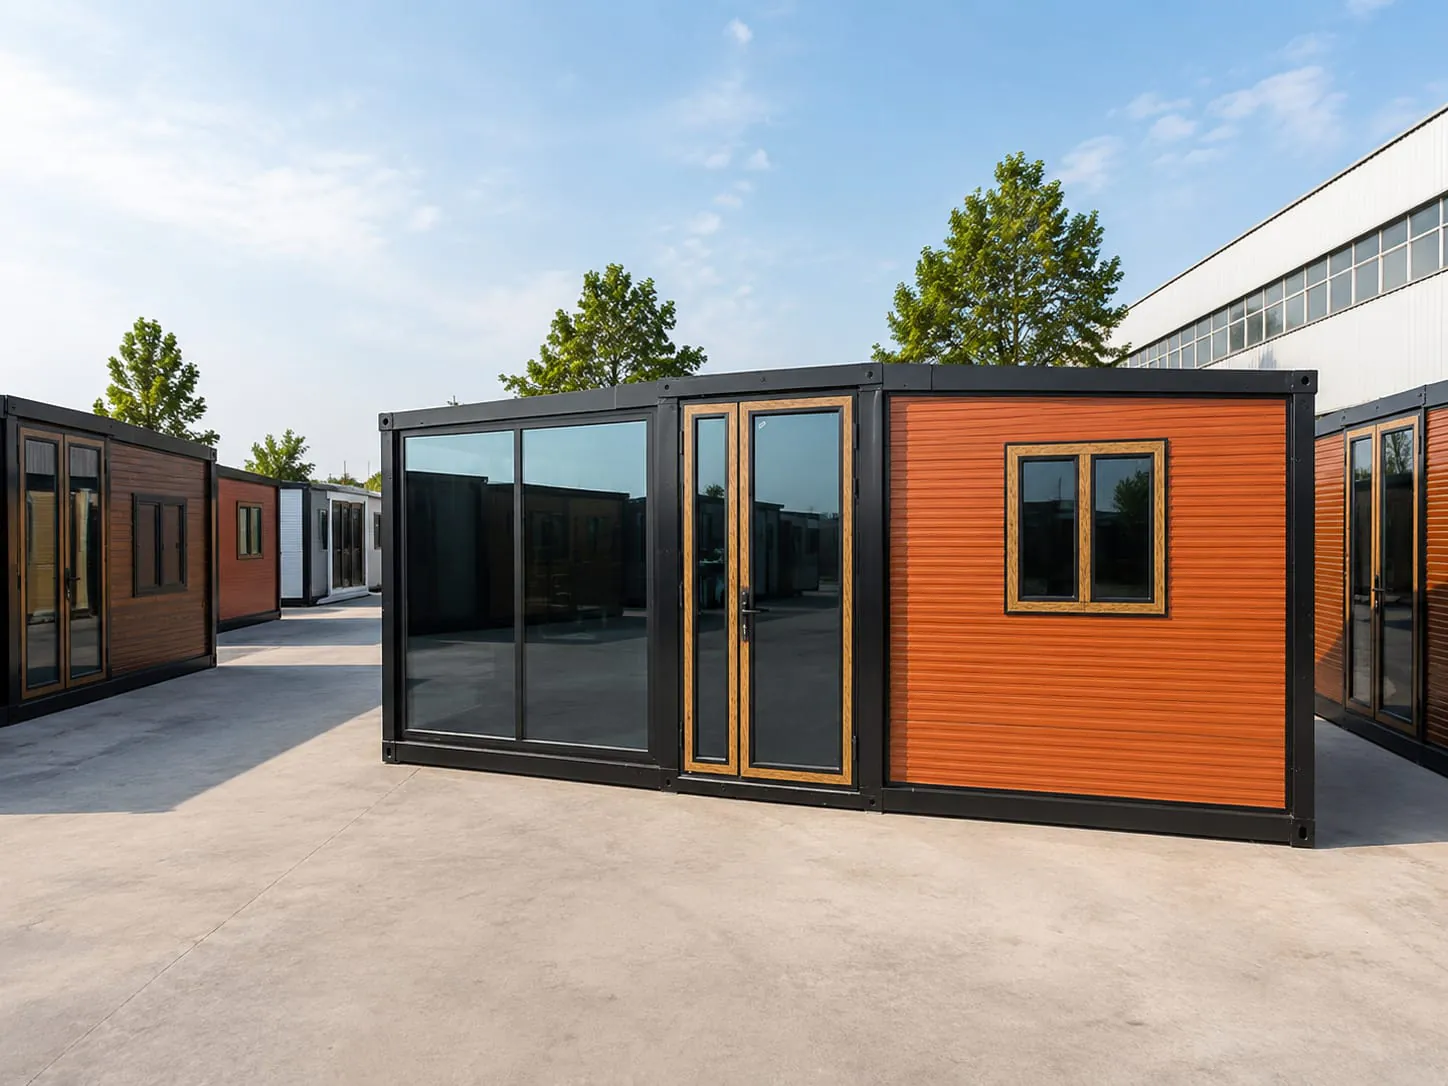 N10
A neat modular home with warm wood tones, generous glazing and a comfortable interior for permanent living or a holiday home.
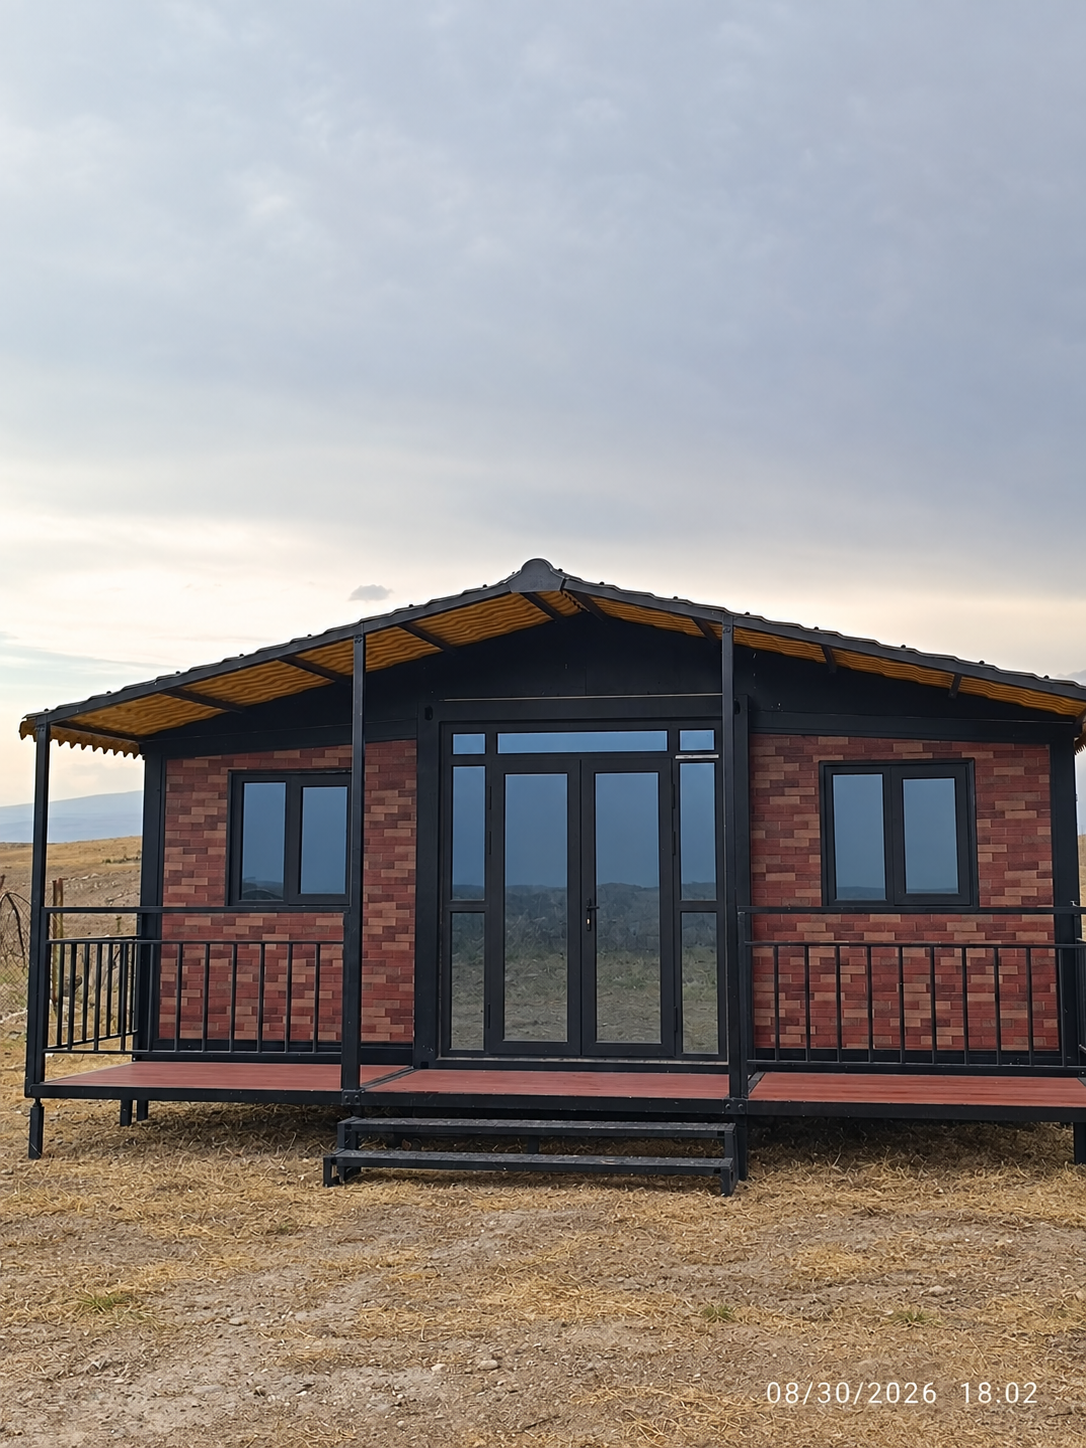 N11
A single-storey modular home with a pitched roof, brick-effect cladding and a covered terrace. A glazed entrance and large windows complement its classic appearance. A home for family living or a countryside retreat, with layout and specifications agreed when ordering.
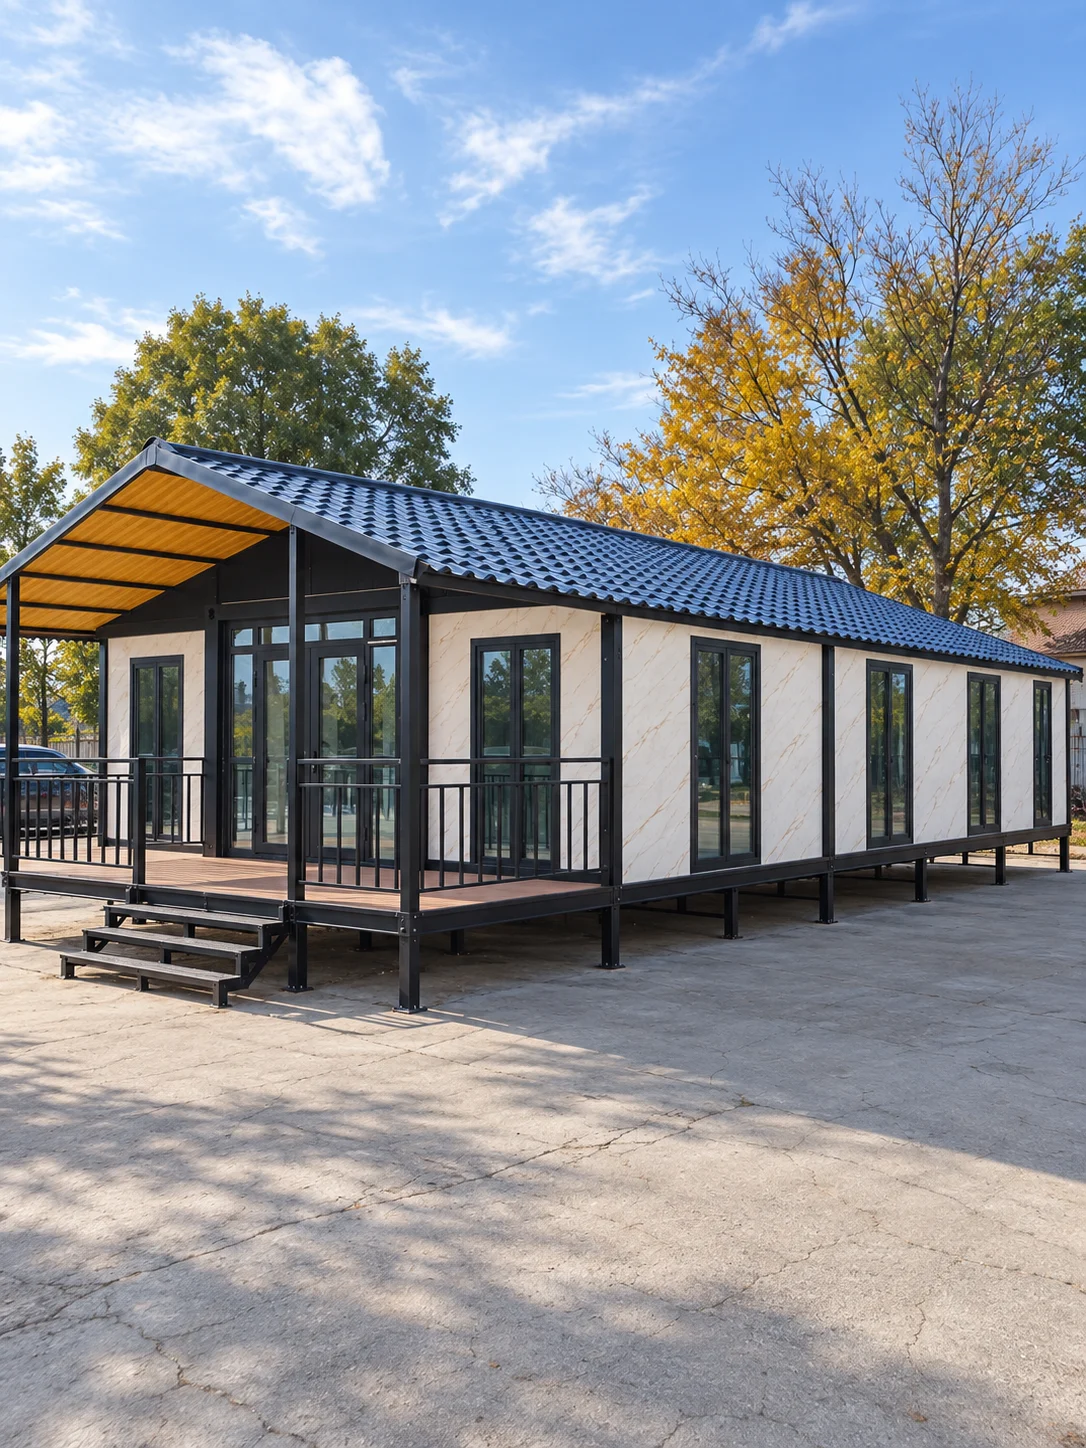 N12
A single-storey modular home with an individual layout. Floor-to-ceiling windows bring abundant daylight inside, while the covered terrace provides a comfortable outdoor area. The home stands on robust steel supports and features light No. 44 marble-effect cladding. Layout and specifications are agreed when ordering.
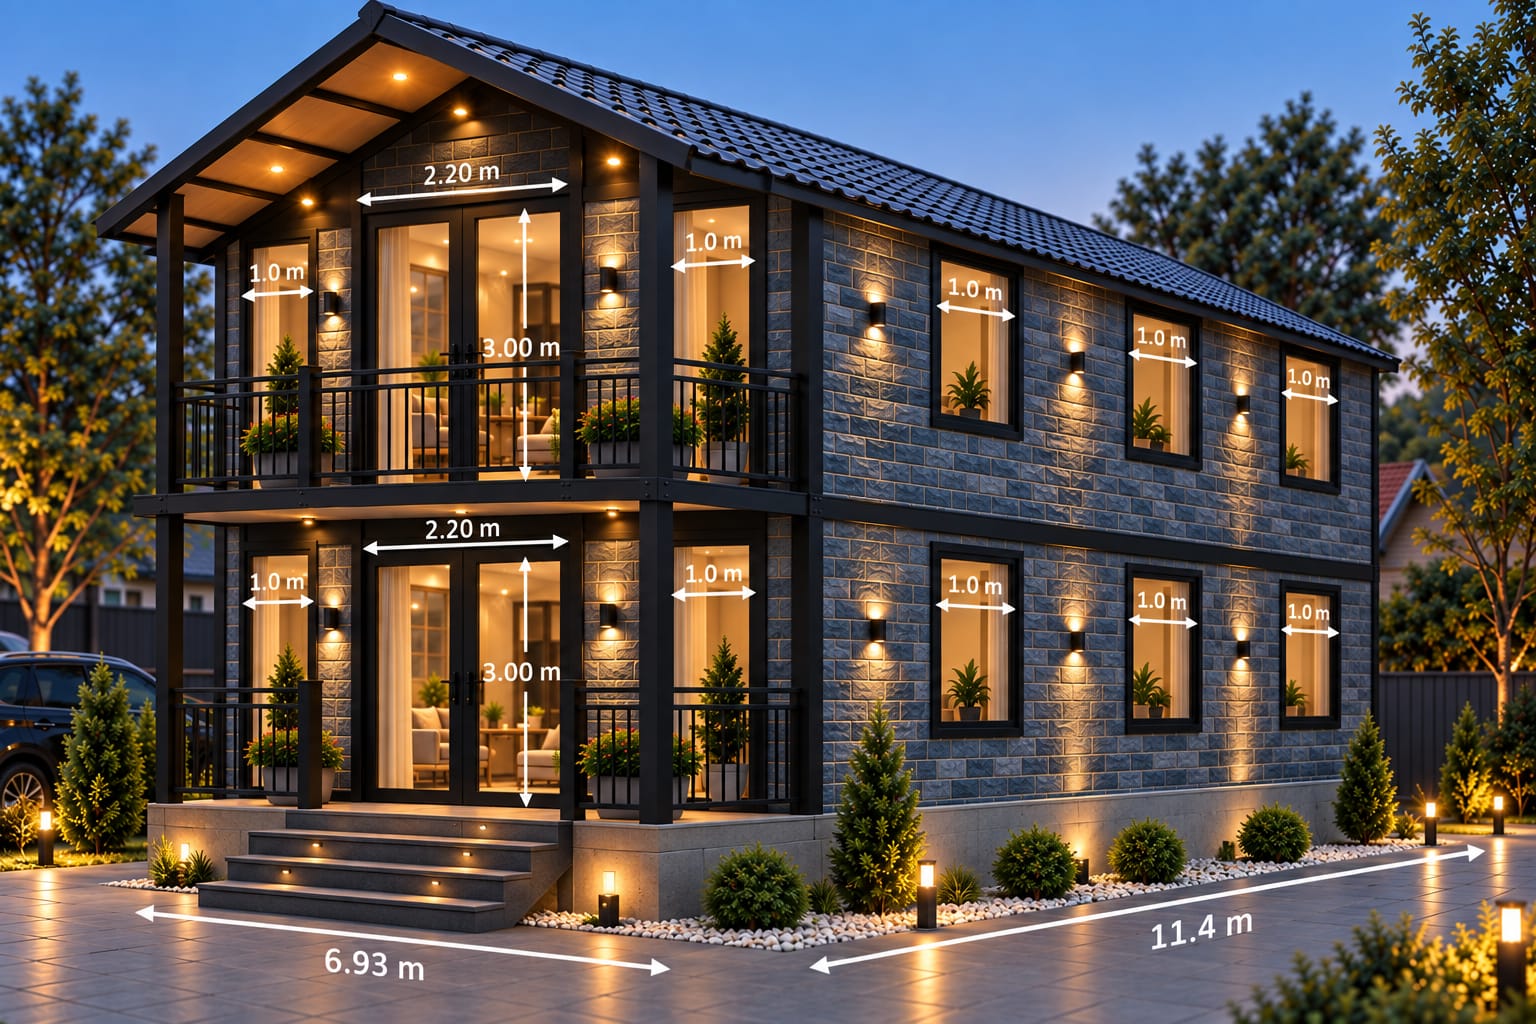 N13
A two-storey modular home with stone-effect cladding, a pitched roof and a covered balcony. Large glazed doors, windows and exterior lighting complement its modern appearance. Area, layout and specifications are agreed when ordering.
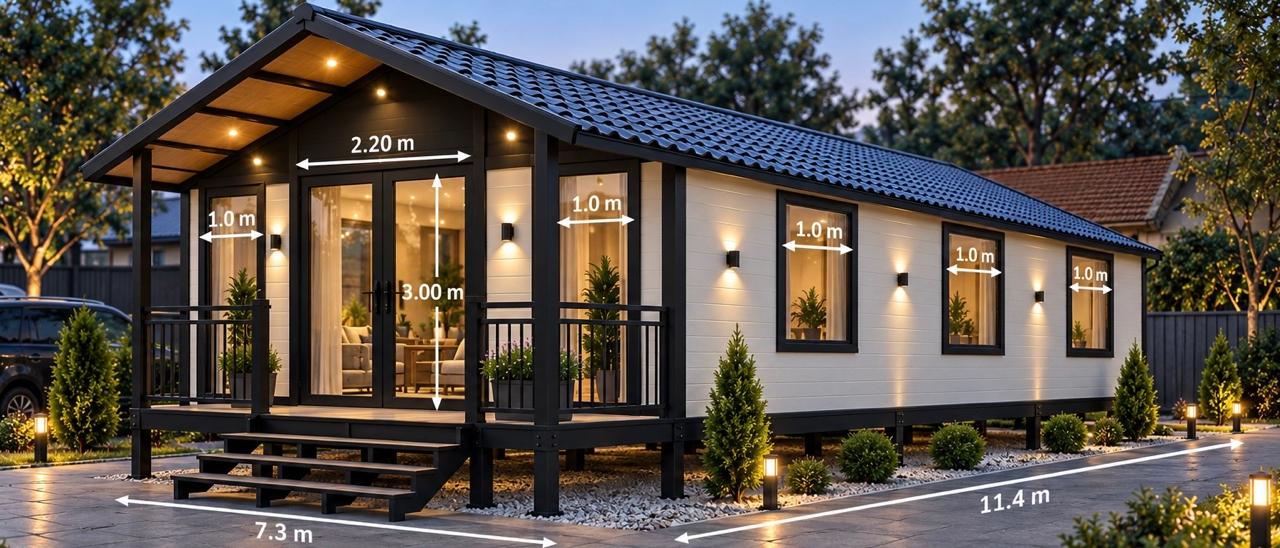 N14
A single-storey modular home with light cladding, a dark pitched roof and a covered terrace. A glazed entrance, large windows and exterior lighting create a bright, welcoming space. The exterior dimensions shown in the image are 7.3 × 11.4 m. Internal floor area, layout and specifications are agreed when ordering.
Choose a modular home area from the fixed options below, from 28 to 166 m². Below 74 m²: single-storey only. From 74 m²: single-storey or two-storey. Areas of 114, 124, 148, 158 and 166 m² are two-storey only.
Visit the gallery to take a closer look at the kitchens, bedrooms, bathrooms, and exterior design of QoTun modular homes.
QoTun supplies and installs modular homes from China in Armenia. Browse the catalogue and discuss your project by calling +374 93 37 51 75 or emailing info@qotun.am.
For a tailored proposal, choose a model or floor area, intended use, bedroom count, finish and heating. Confirm the price and included specifications with QoTun when discussing your project.
The QoTun configurator lets you specify floor area, bedroom count, standard or luxury finish and heating options. These preferences are sent for a project discussion.
The QoTun catalogue offers project options for a residential home, cottage, guest house, office or business. Include the intended use and building preferences in your enquiry.